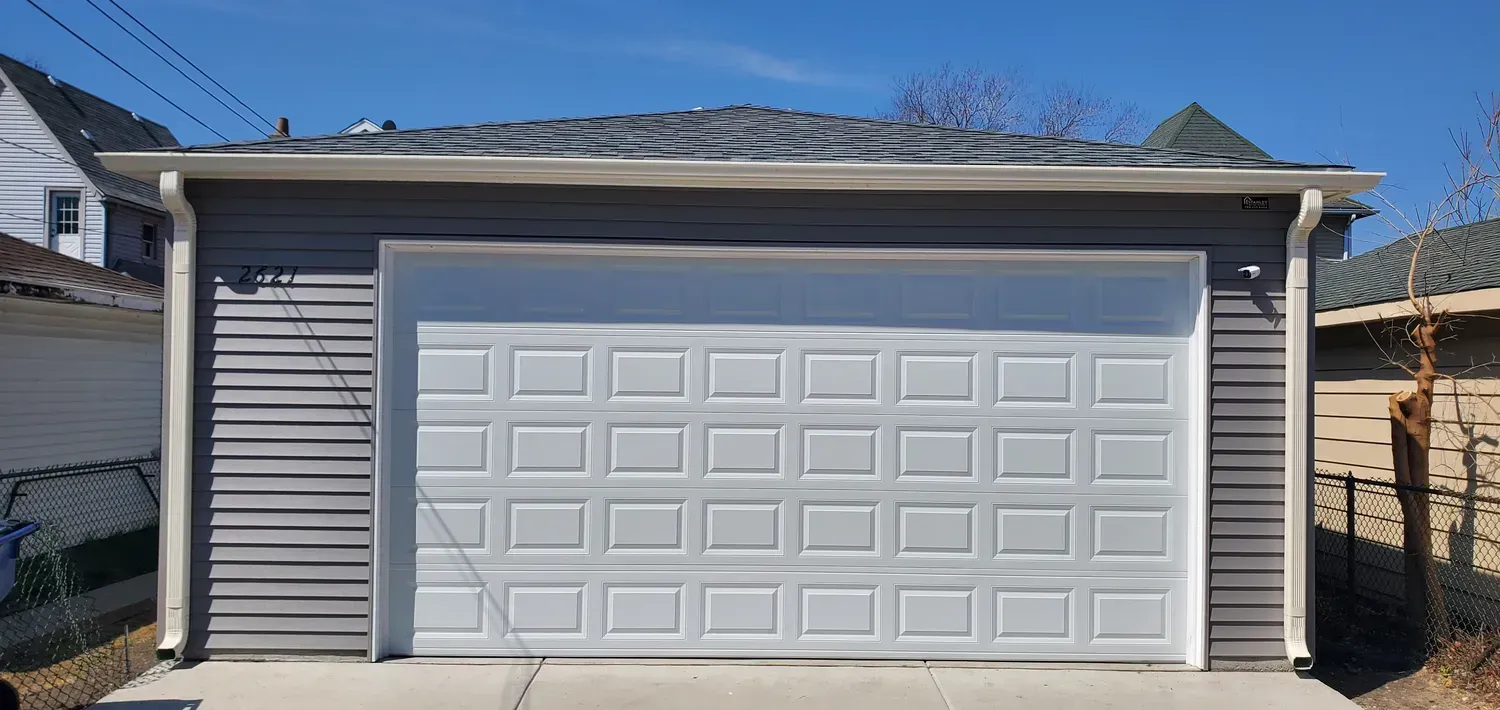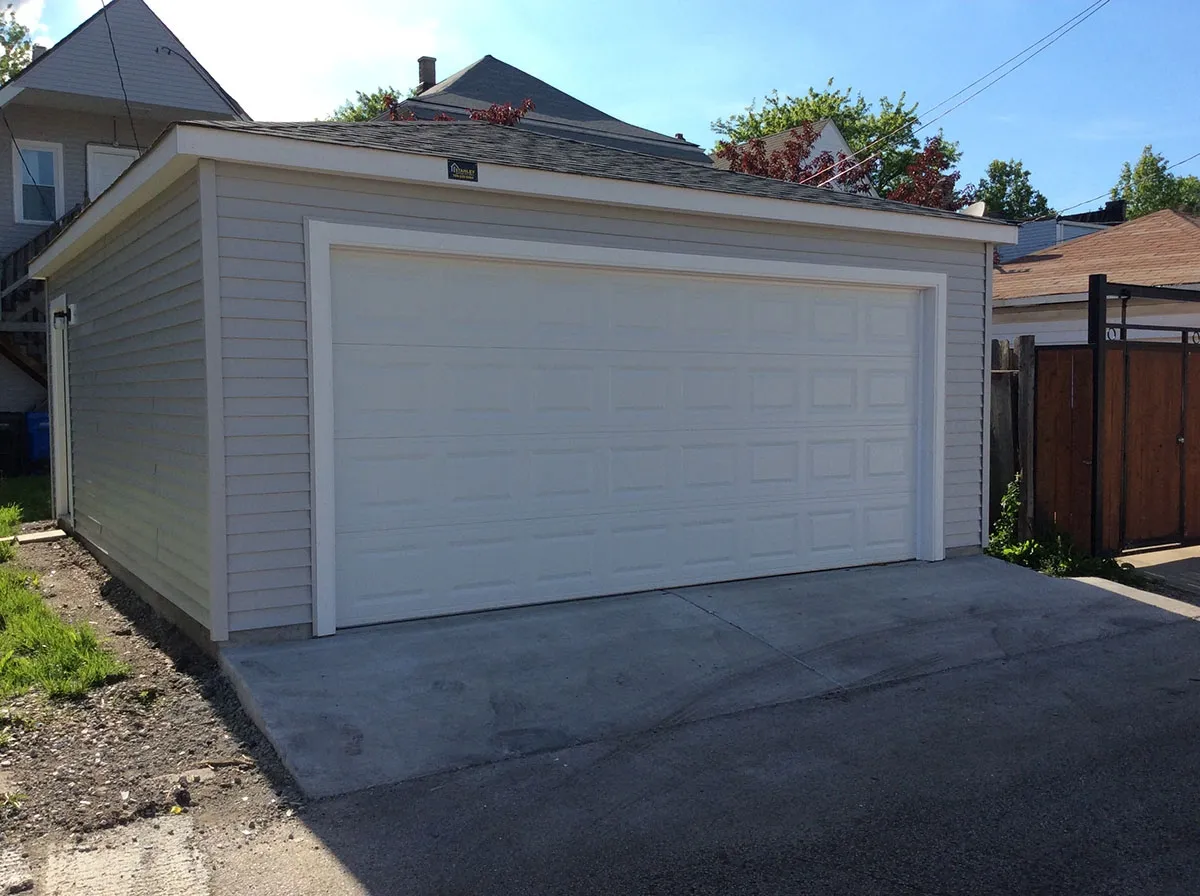
Garage Construction That Extends Your Outdoor Living Space
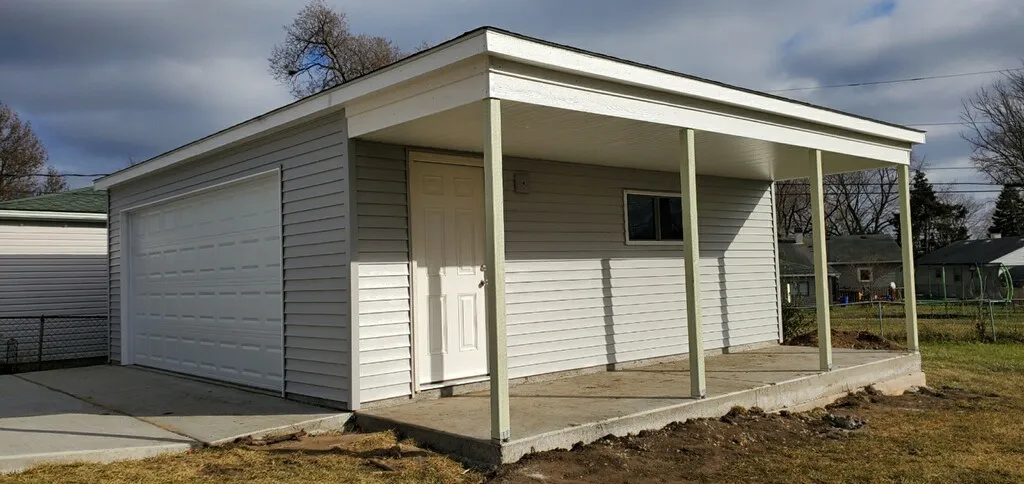
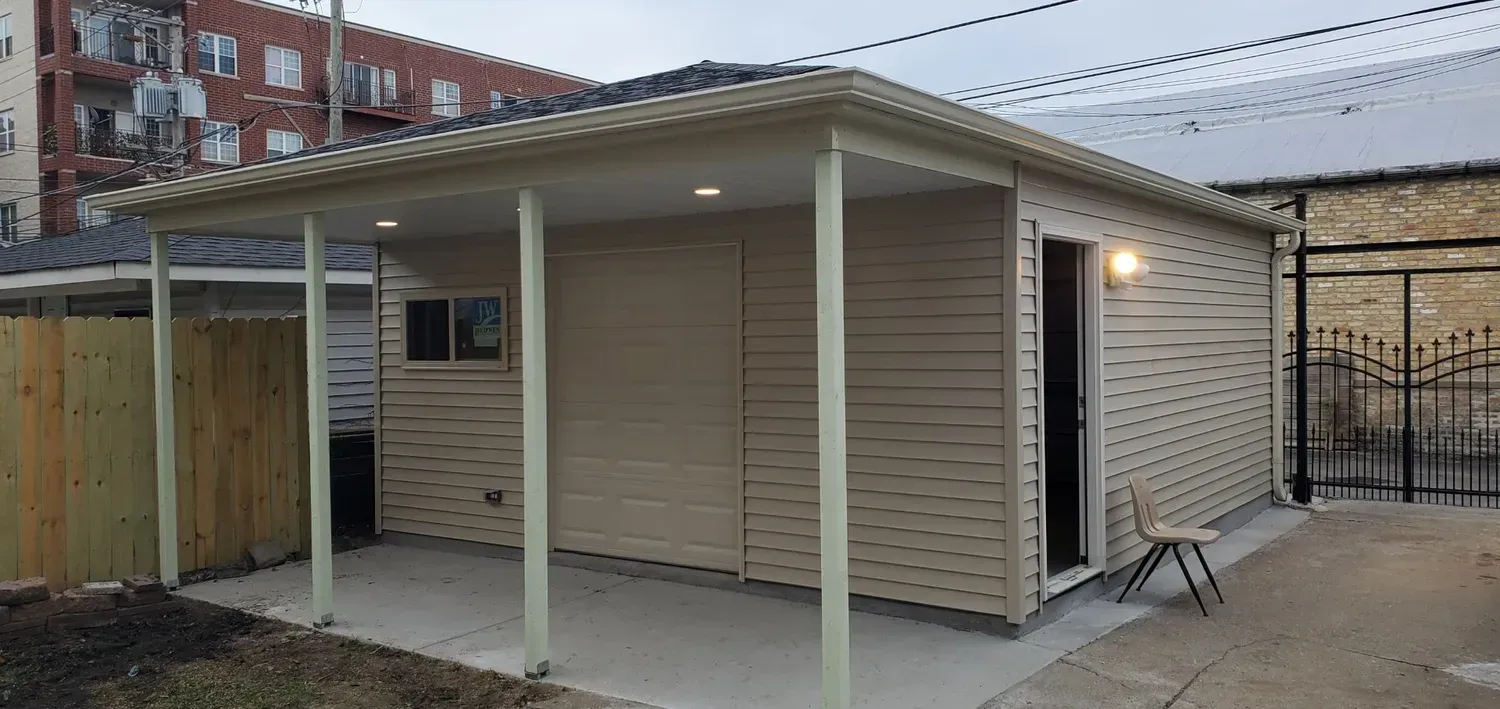
At Stanley Garage Builders, we create garage construction projects that combine the practicality of secure vehicle storage with the comfort of a covered outdoor living area. A patio garage is designed to give you more usable backyard space without expanding your home’s footprint, making it ideal for relaxing, dining, or spending time with family and friends. As experienced garage builders, we design every structure to complement your property while delivering long-lasting performance, everyday functionality, and a seamless connection between your garage and outdoor space.
Patio Garage Construction
Every property requires a slightly different approach to garage construction, especially when adding a covered patio. At Stanley Garage Builders, we help homeowners understand the design decisions that influence comfort, functionality, and long-term usability before construction begins, making every project easier to plan with experienced garage builders.
Patio Position
Sun Orientation
Property Setbacks
Local setback requirements and lot dimensions may limit where a patio garage can be built. Our garage contractors verify these requirements before construction begins.
Driveway Clearance
Patio Size
Future Expansion
Drainage Planning
Roof slopes and gutter placement should direct water away from both the patio and the garage foundation. Experienced garage builders consider drainage from the earliest design stage.
Privacy Considerations
Access to the Home
Roof Integration
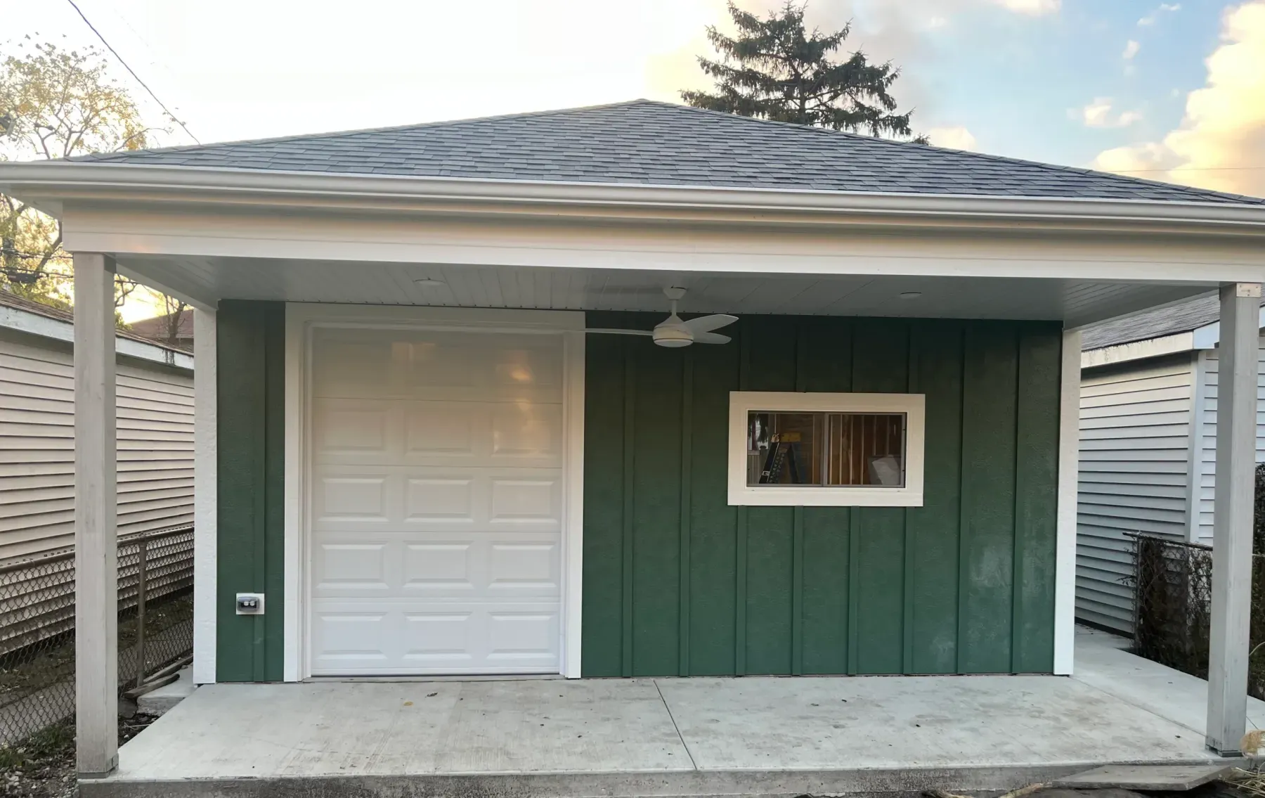
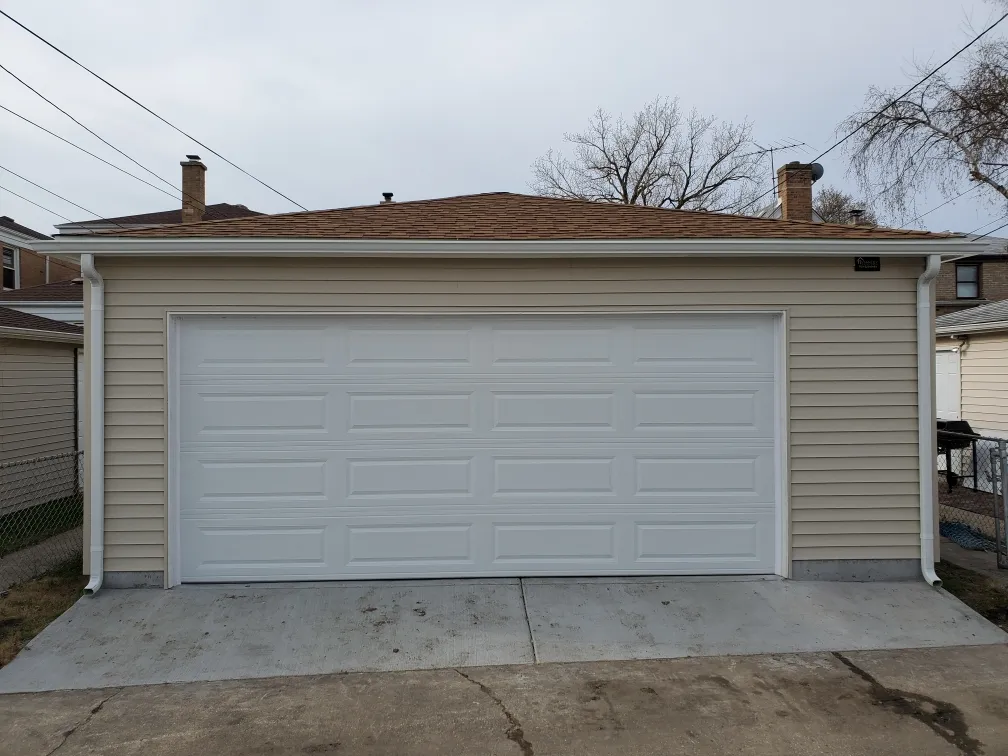
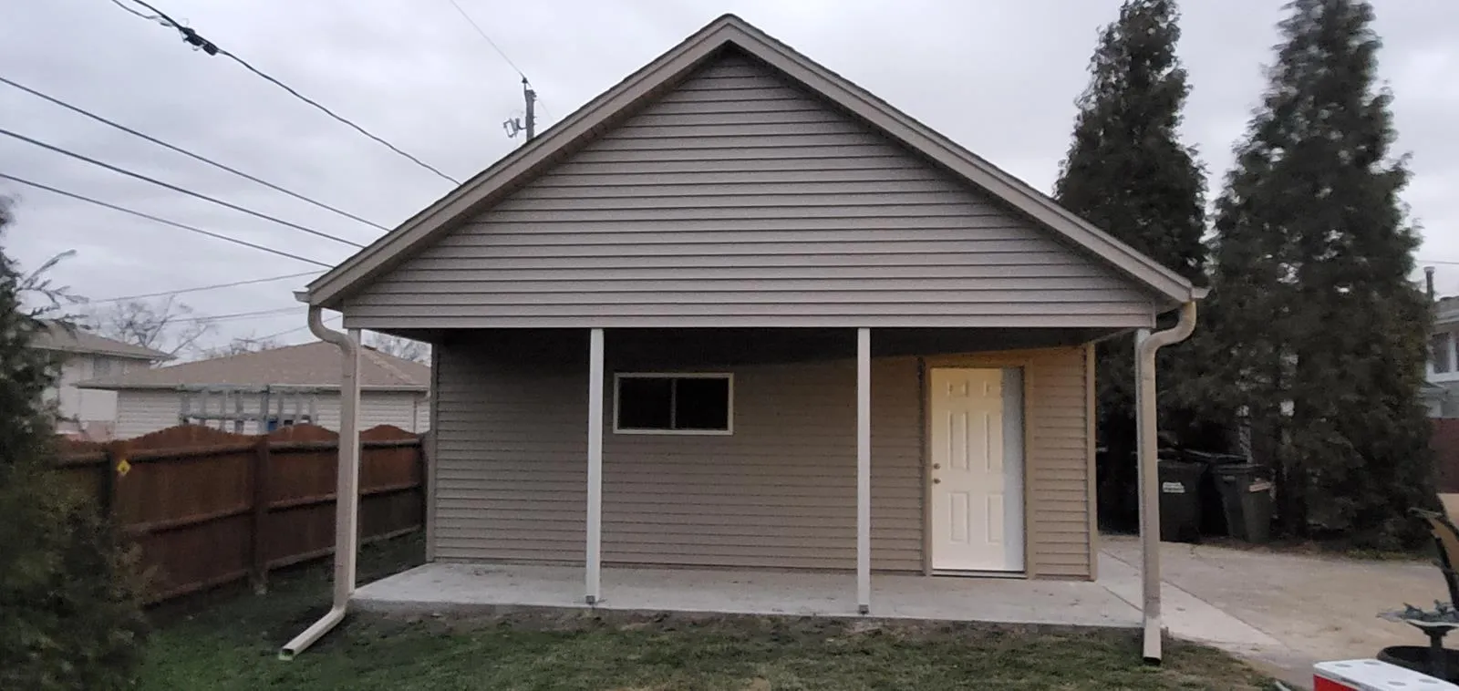
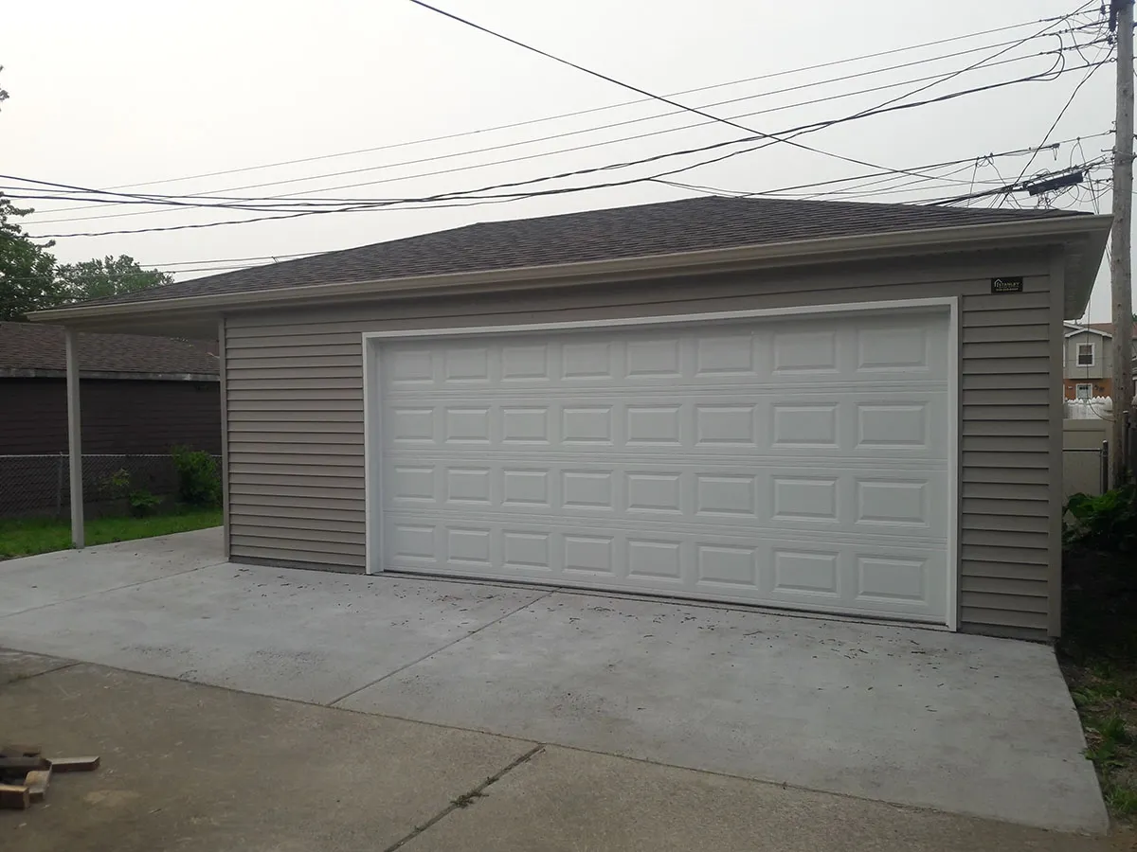
Patio Garage Gallery
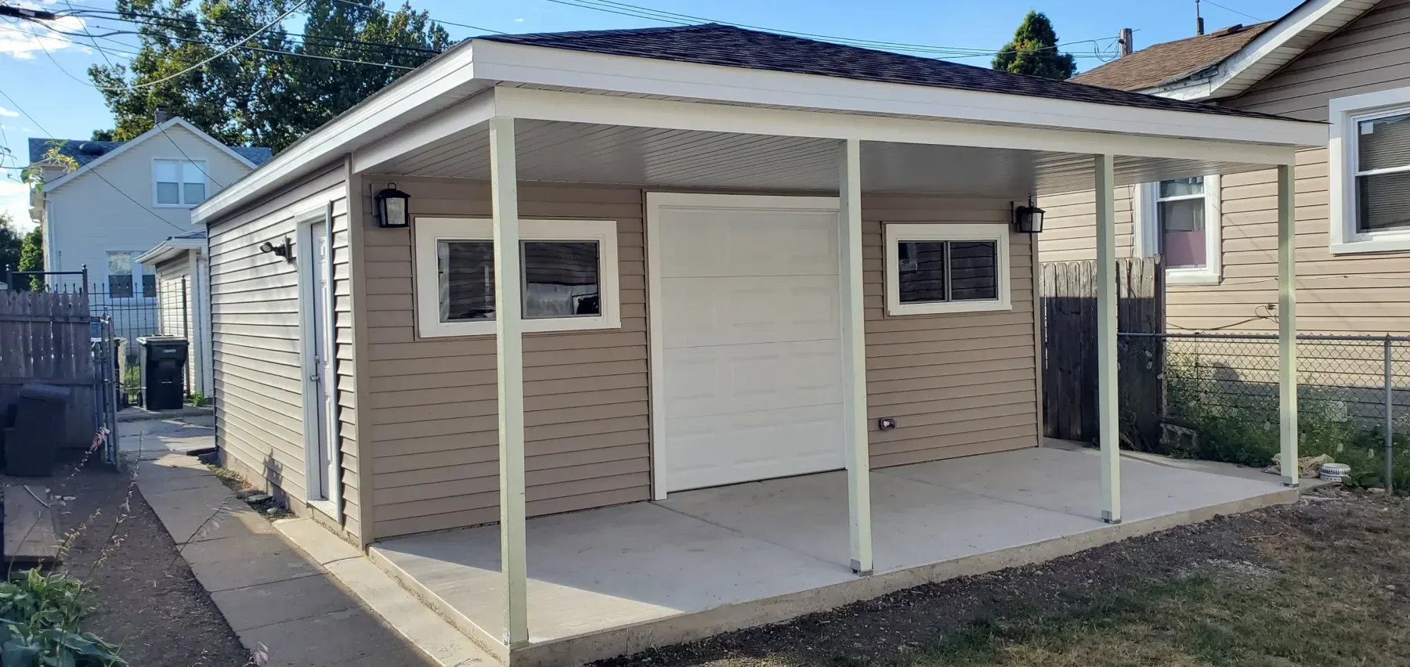
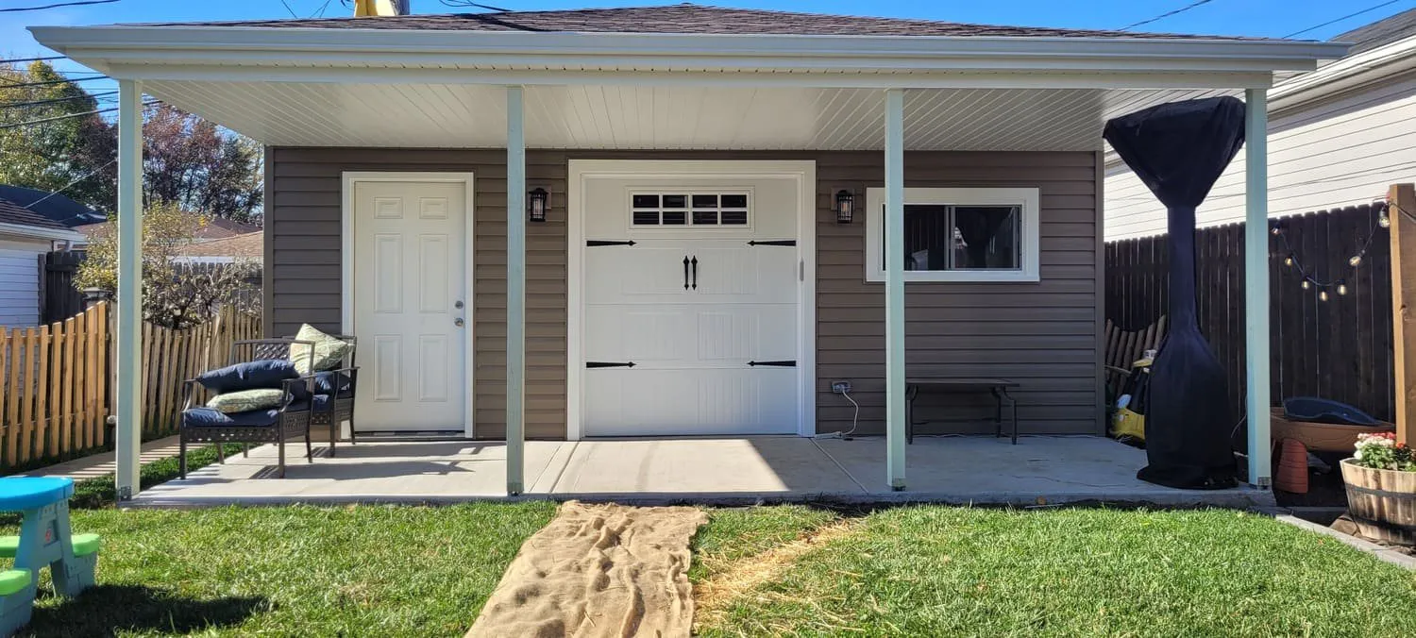
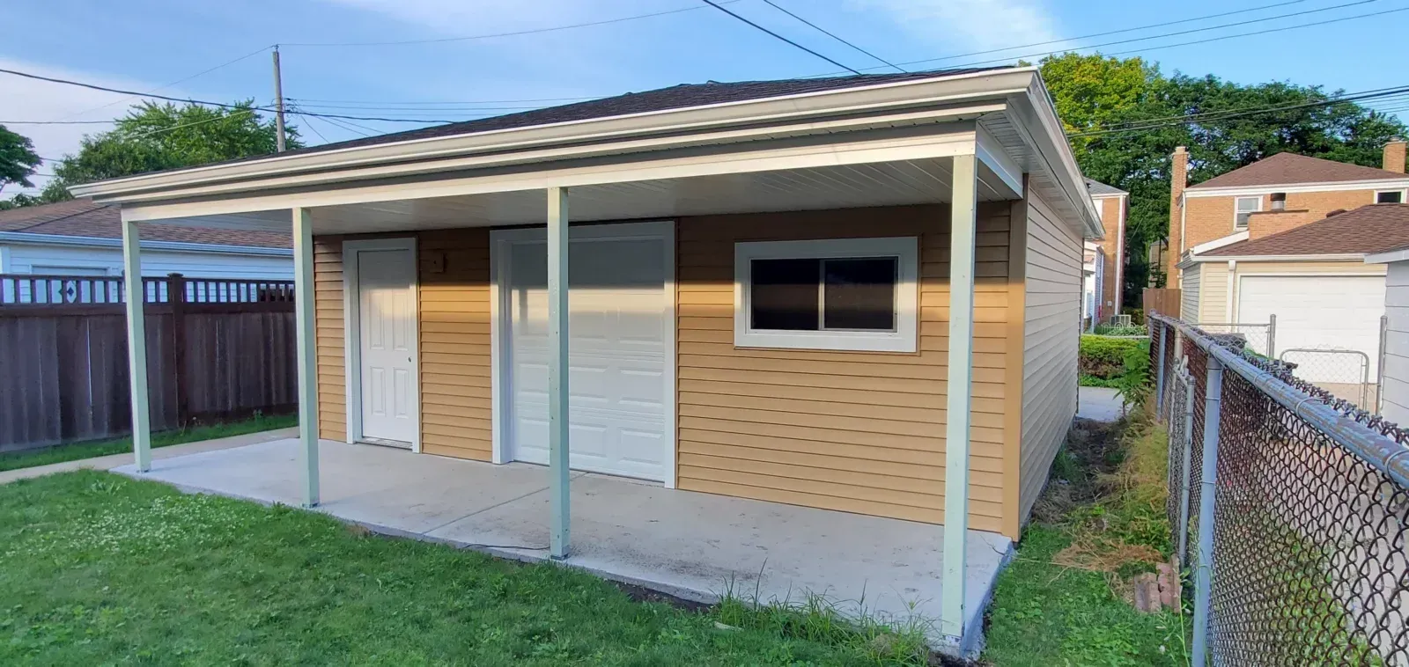
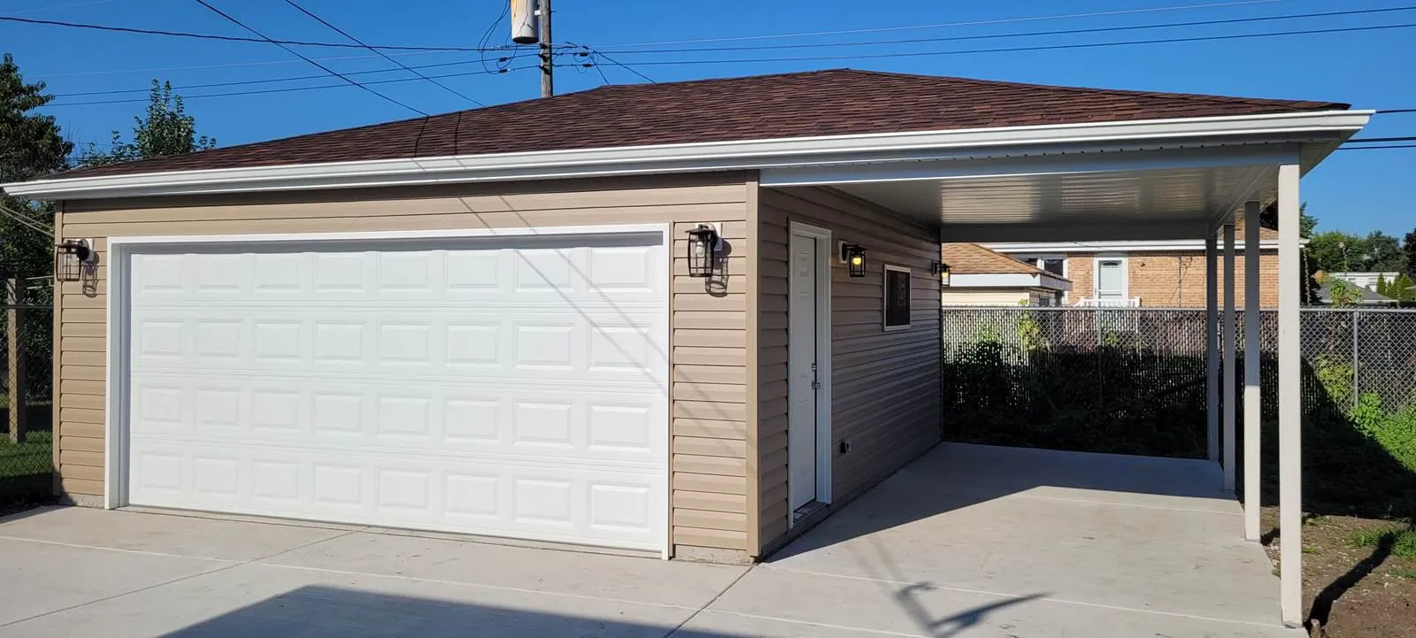
Bring Comfort Outdoors
designed around your lifestyle.