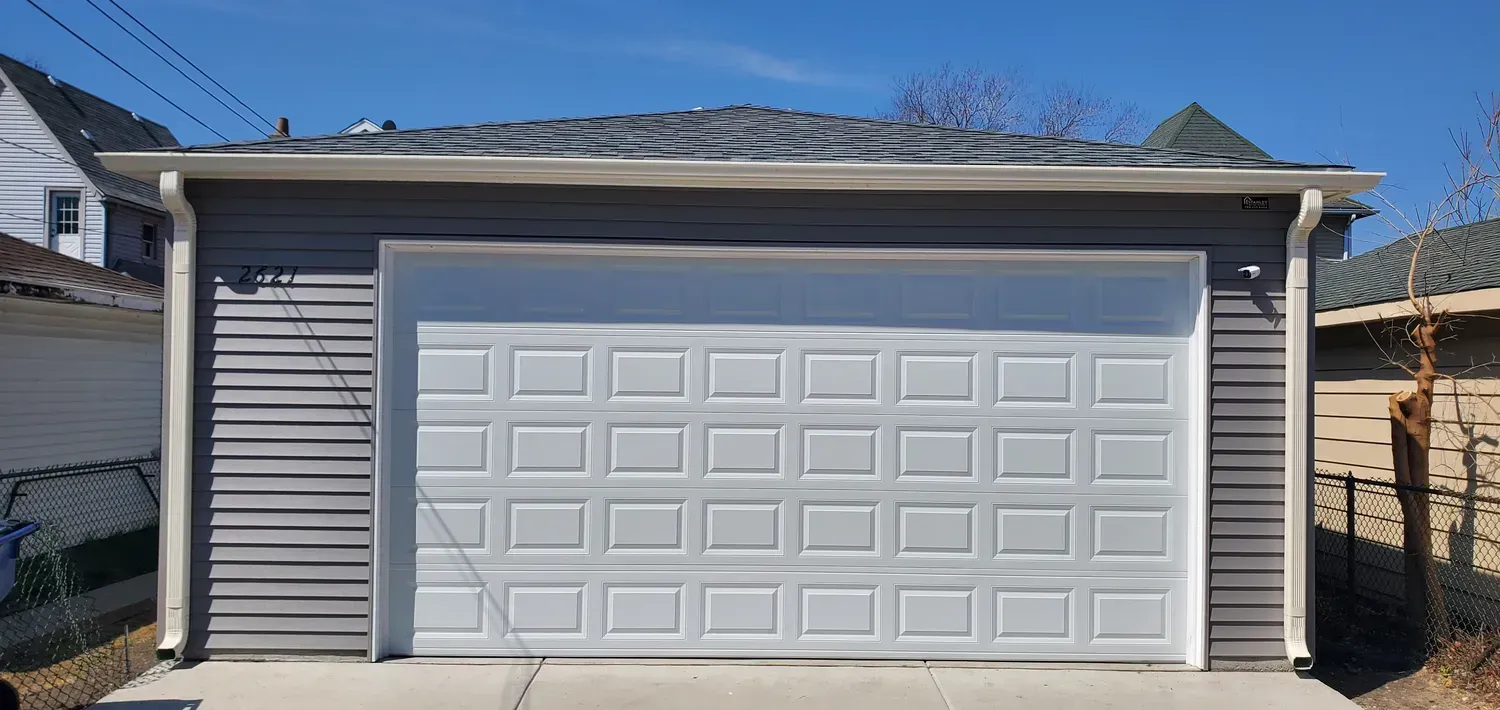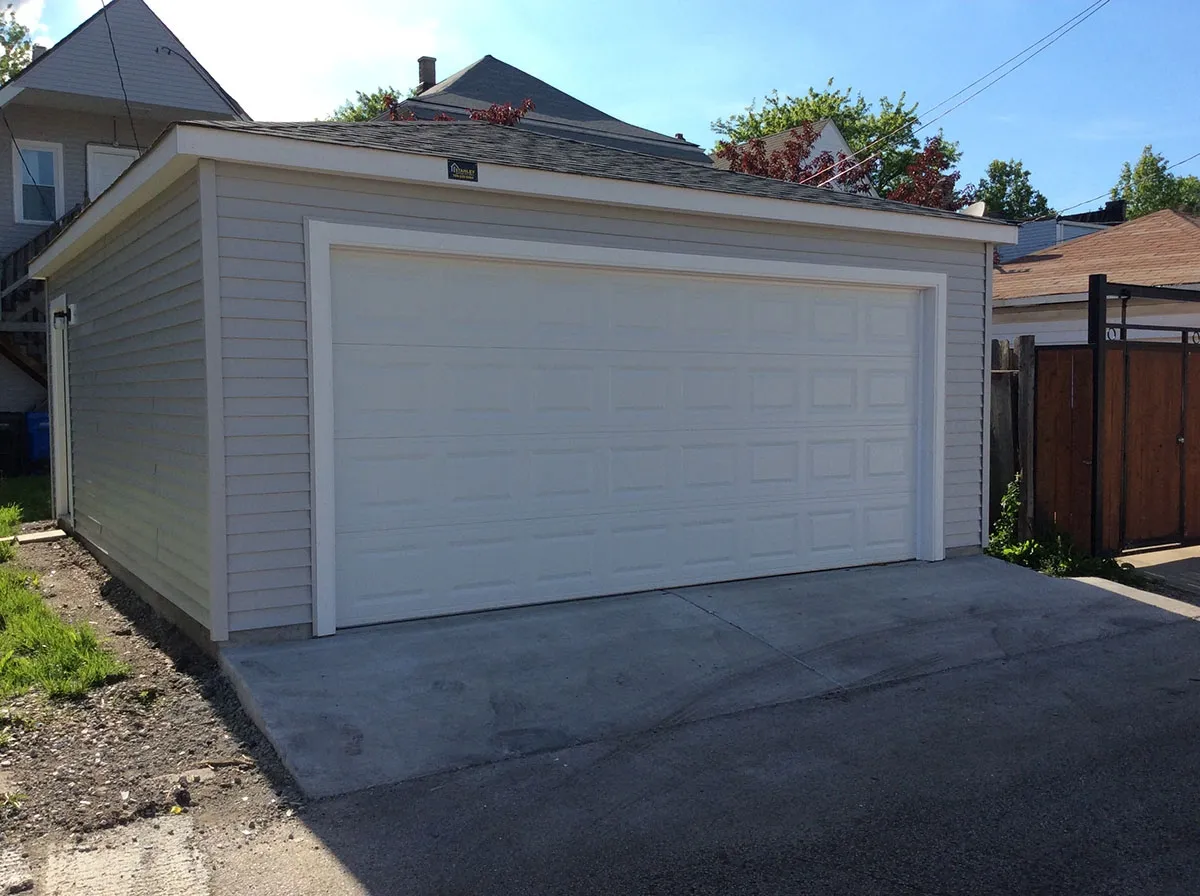
Garage Construction Height
The height of a garage affects far more than the overall appearance. During garage construction, choosing the right wall and roof height determines what vehicles the building can accommodate, how much overhead storage is available, and whether future upgrades can be added without structural changes.
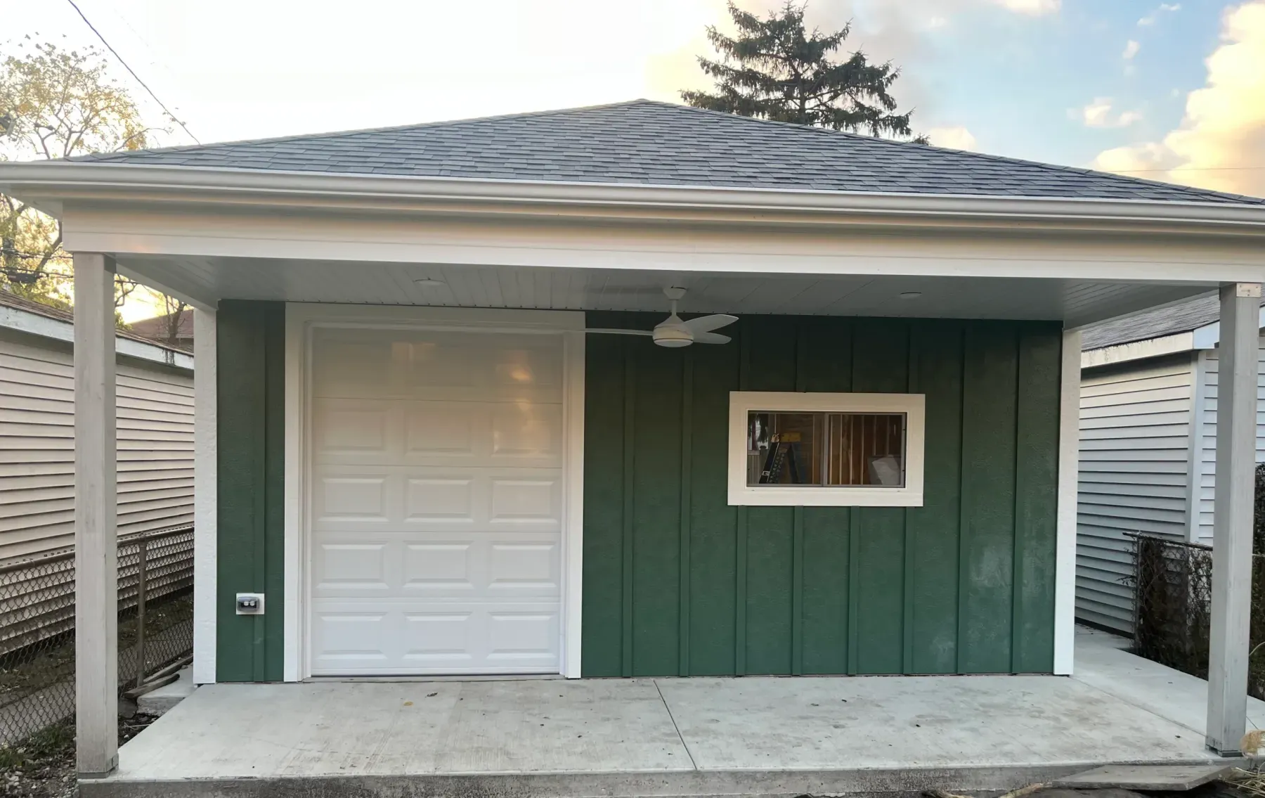
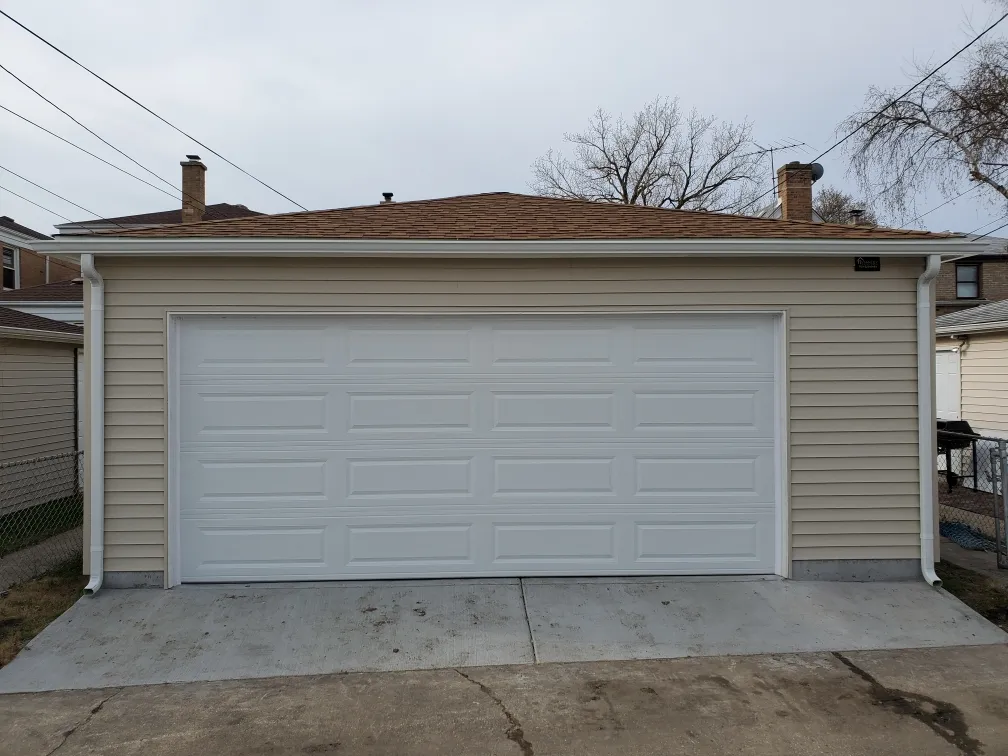
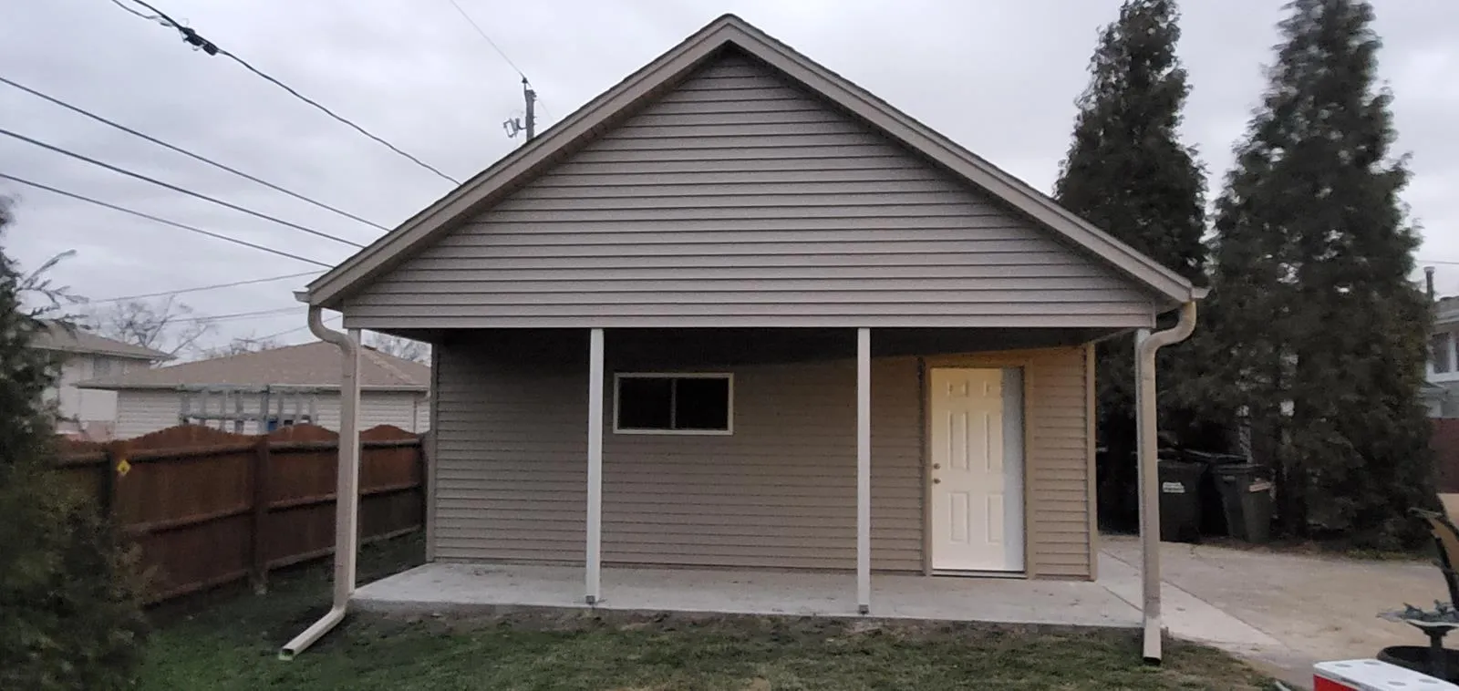
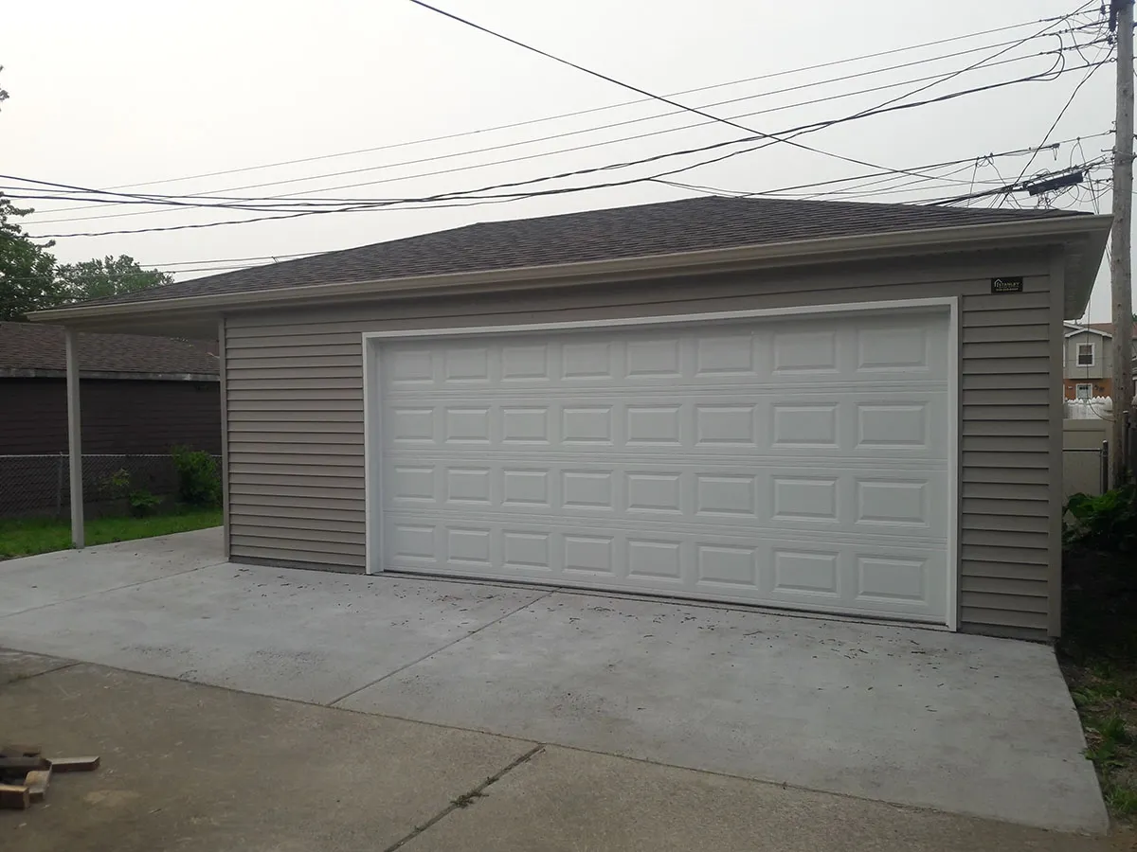
Standard garages are commonly built with wall heights of 8 ft, 9 ft, or 10 ft, depending on the intended use. Taller designs provide additional clearance for larger vehicles, overhead storage systems, lifts, or improved interior workspace. Experienced garage builders help determine which height best suits your project.
Garage door height should also be considered alongside the overall structure. A taller garage only delivers its full benefit when the door opening provides sufficient clearance for everyday use and future vehicle needs.
As experienced garage builders, we design detached garages with proportions that balance functionality, appearance, and long-term usability. Selecting the appropriate height at the planning stage helps ensure the garage continues to meet your needs for years to come.
Garage Construction Essentials
Selecting the right garage door height is an important part of garage construction. The door opening should match both the overall garage height and the type of vehicles that will be parked inside, ensuring convenient access and long-term functionality.
Most residential garage doors are available in 7-foot and 8-foot heights. A 7-foot door meets the needs of many standard passenger vehicles, while an 8-foot opening provides additional clearance for larger SUVs, pickup trucks, vans, and vehicles with roof-mounted accessories.
Experienced garage builders also recommend considering future needs during the planning stage. Choosing the appropriate door height from the beginning helps avoid unnecessary modifications while ensuring the garage remains practical as vehicle requirements change.
Standard Heights
Larger Vehicles
Door Clearance
Long-Term Use
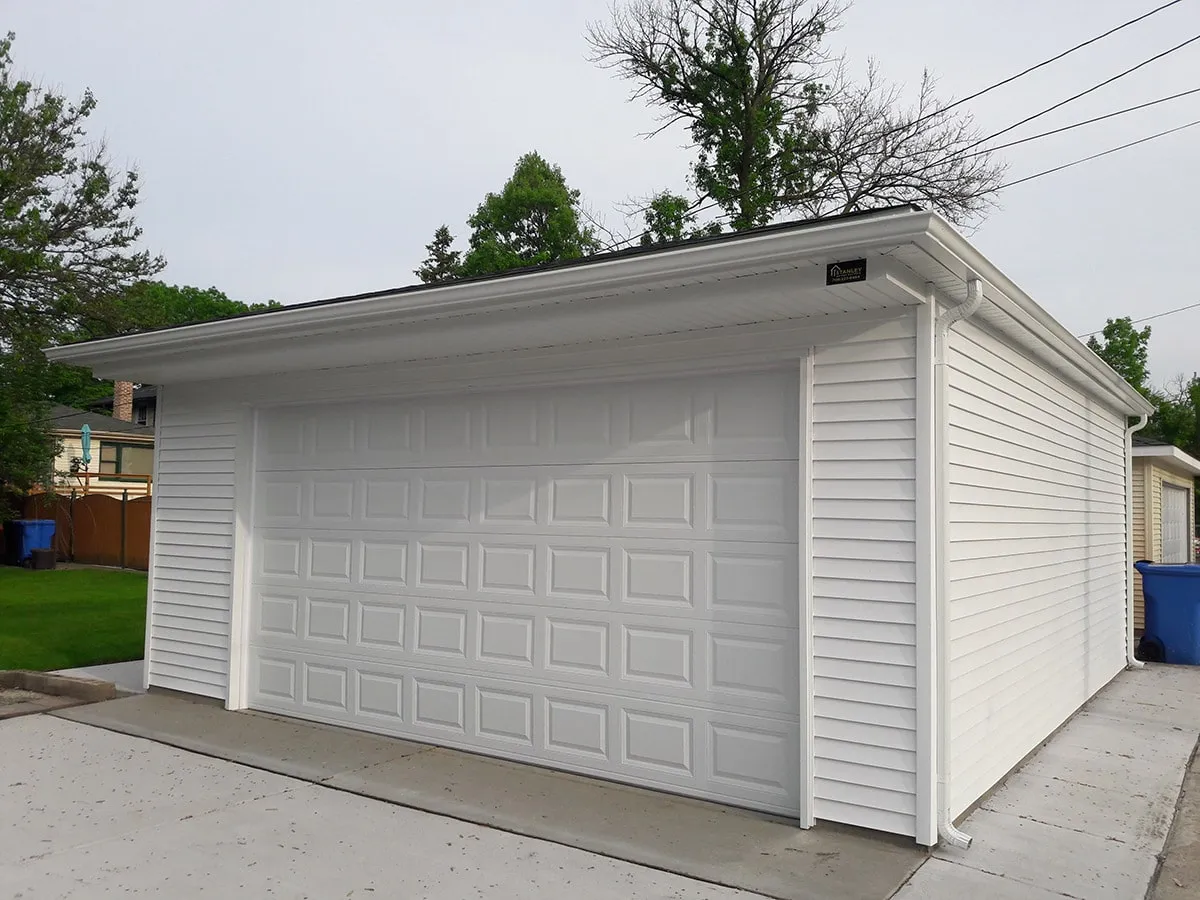
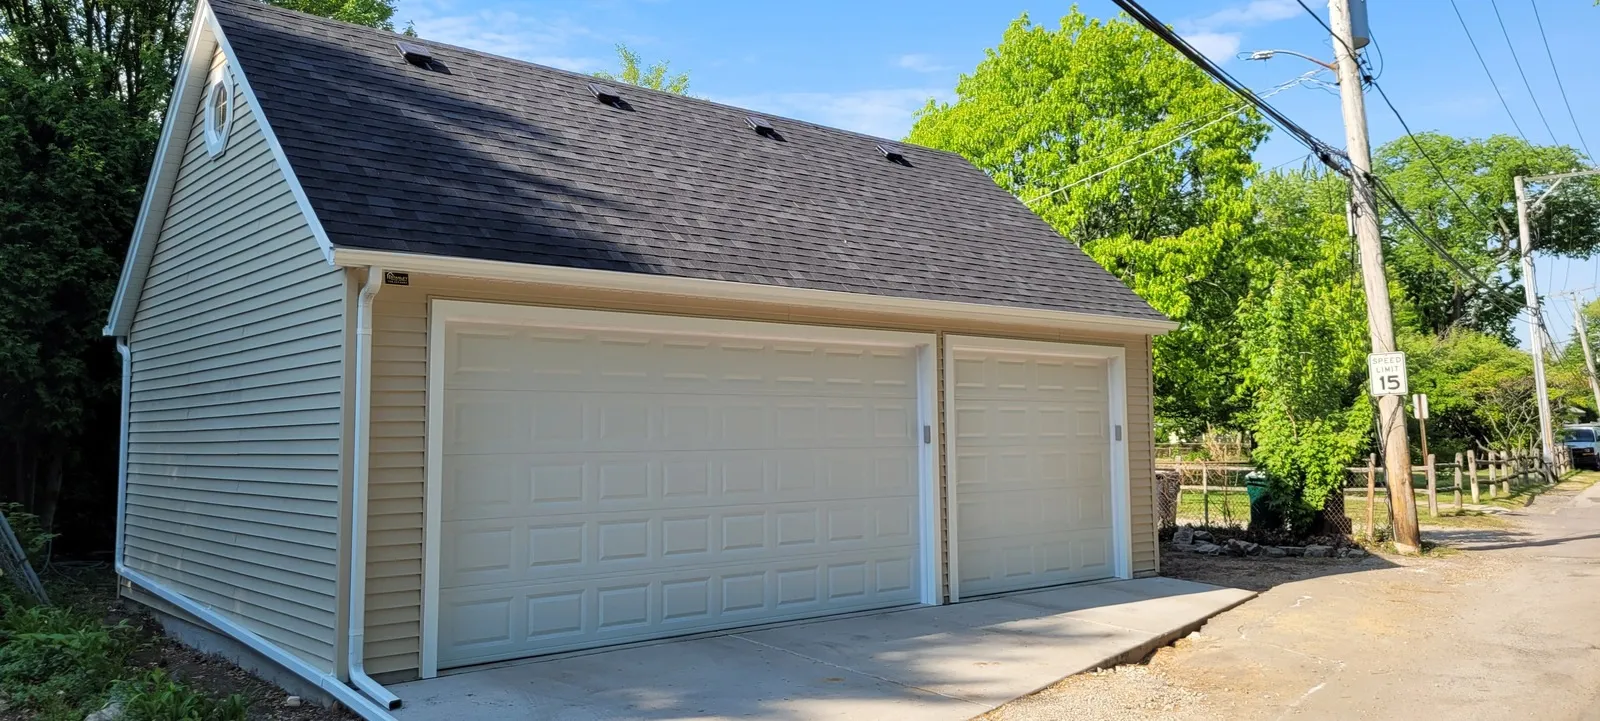
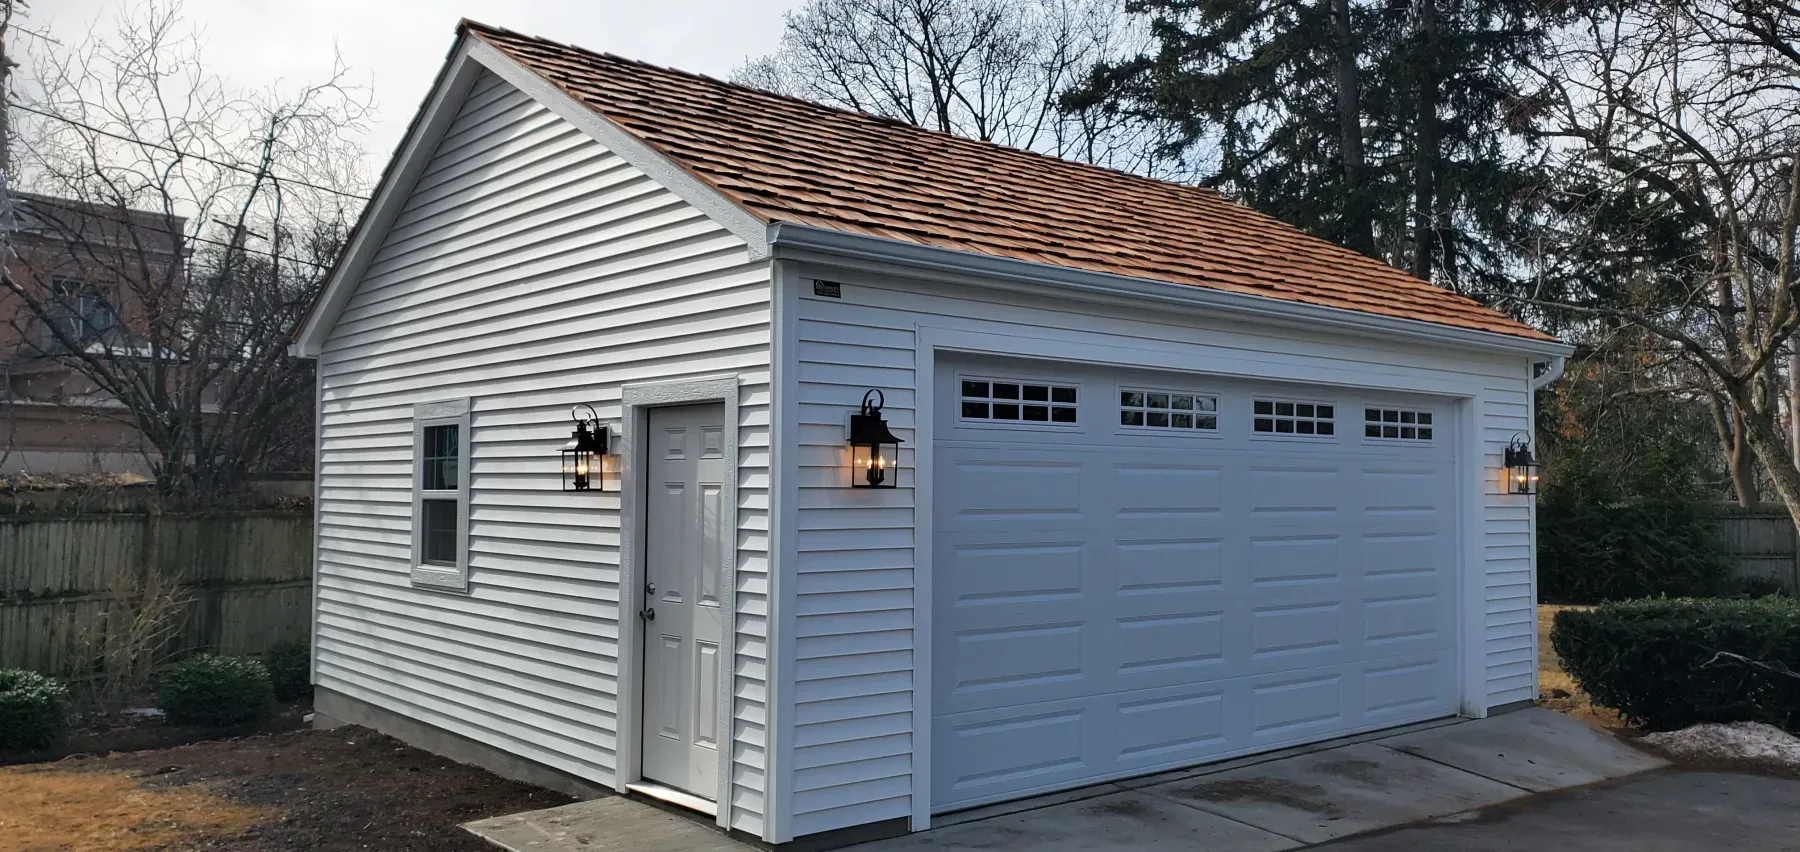
Garage Height FAQ
Can I increase the garage height after construction is complete?
Does garage height affect property value?
Will a taller garage require a different roof design?
Can I install a vehicle lift in a residential garage?
Do local building codes limit garage height?
How do I know which garage height is right for my project?
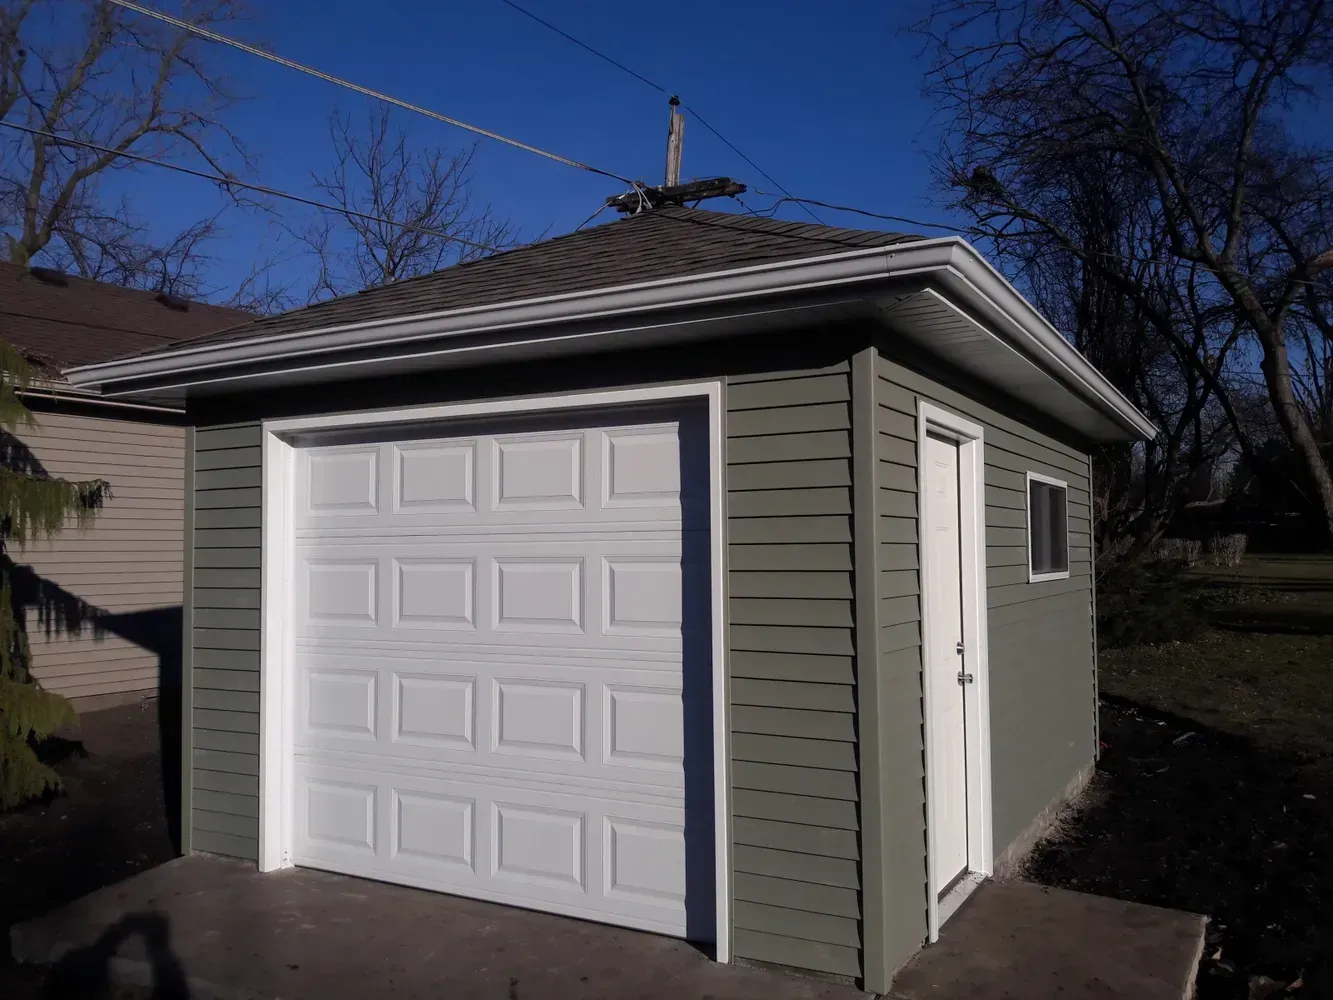
Garage Construction Tips
Selecting the right height is one of the most important decisions during garage construction. While standard dimensions work well for many homeowners, the best choice depends on how the garage will be used today and how those needs may change in the future.
Rather than planning only for your current vehicle, consider whether you may eventually own a larger SUV, pickup truck, or van. Experienced garage builders recommend allowing enough clearance to accommodate future changes without requiring costly modifications.
Think beyond parking. If you plan to install overhead storage, taller shelving, improved lighting, or create a workshop area, additional vertical space can significantly improve everyday functionality and make the garage more versatile.
At Stanley Garage Builders, we plan every project with long-term usability in mind. Our experienced garage builders coordinate garage height, roof design, and door dimensions to create a practical, well-proportioned structure that continues to meet your needs for years to come.